UPPER RESIDENCE
Modern. Unique. Warm. Unexpected.

Perched at one of the highest points of Whitehaven Ridge, 2,800-square-foot Upper Residence is an individually custom-designed four-bedroom, three-bath home created around its elevated setting and remarkable connection to the outdoors.
Inside, soaring 20-foot vaulted ceilings establish a dramatic sense of scale.
Exposed industrial-grade spiral ductwork follows the ceiling lines, while fully polished concrete flooring extends throughout the entire residence, providing a seamless foundation for its distinctive modern-industrial aesthetic.
The materials are bold but carefully balanced.
Glass, concrete, exposed metal, and quartz are softened by contemporary furnishings, natural surroundings, and the warmth of a freestanding wood-burning stove that serves as both an architectural feature and a functional source of supplemental heat.
Throughout the residence, bedroom and bathroom doors were individually custom-built and handcrafted, adding another layer of detail rarely found in conventional construction.
The Upper Residence is offered fully furnished with modern furniture and décor throughout its living spaces and bedrooms.


Designed for Rest, Crafted for Luxury
Master Bedroom 1
The Upper Residence offers an ideal balance of luxury and flexibility, featuring two generously proportioned primary suites, each complete with its own full en-suite bathroom. The master bedroom boasts the same vaulted ceilings and exposed industrial duct work that spans throughout the residence. The en-suite bathroom provides dual vanity sinks, lighted mirrors, a new 60-gallon water tank (2026), a free-standing bathtub and a wall mounted TV to enjoy some entertainment while you soak.

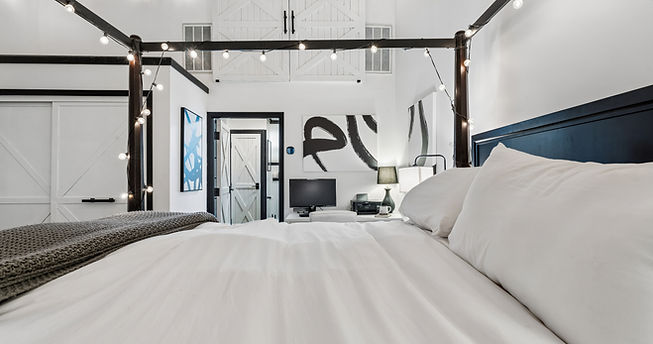


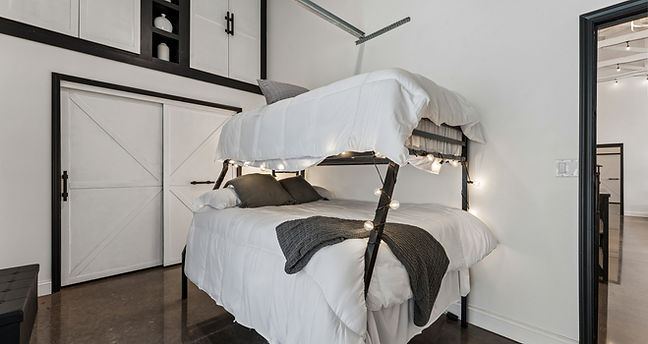
Master Bedroom 2, Bedroom 3 & Bedroom 4
Two additional bedrooms provide comfortable accommodations for family and guests, making the residence equally suited for everyday living or hosting extended stays.
The second master bathroom provides ample room, and include a full en-suite bathroom providing a full-sized shower, lights mirrors, and plenty of space to get ready. Bedroom 3 offers a cozy kids room while Bedroom 4 provides a vast amount of storage in addition to the twin over full bunk bed.


THE GLASS WALL
Where Indoors and Outdoors Become One
The defining architectural feature of the Upper Residence may be what happens along one entire side of the great room.
Approximately 50 feet of glass rises 9 feet high, creating a nearly uninterrupted view across the veranda and surrounding landscape.
Natural light pours into the residence throughout the day.
Integrated into the glass façade are approximately 32 feet of motorized glass doors. At the touch of a button, they rise to dramatically open the great room to the outdoors.
With the doors raised, the boundary between interior and exterior nearly disappears.
Fresh air moves through the residence. The veranda becomes part of the great room. And the surrounding landscape becomes part of the architecture.
As evening approaches, the glass provides a front-row seat to some of Whitehaven Ridge’s most memorable sunsets.
The residence wasn’t simply designed to look at its surroundings. It was designed to become part of them.


THE VERANDA
Approximately 2,200 Square Feet of Covered Outdoor Living
Wrapping around two sides of the Upper Residence is an extraordinary 2,200-square-foot covered veranda.
Its scale allows the space to function as an outdoor extension of the home, with room for multiple areas dedicated to dining, entertaining, conversation, or simply relaxing.
When the motorized glass doors are raised, the great room and veranda become one expansive environment.
Morning coffee. Dinner with friends. A summer storm moving across the hills. Or a bottle of wine as the sun disappears beyond the horizon.
The veranda is where much of life at the Upper Residence naturally finds its way outdoors.


THE WINE GALLERY
A Collection Worth Displaying
Integrated into the kitchen is a distinctive glass-enclosed wine gallery accommodating approximately 72 bottles. Rather than hiding a collection away, glass doors transform the wine storage into part of the architecture itself. It’s functional, unexpected, and perfectly positioned for a home designed around entertaining.

STORAGE
The Upper Residence includes generous attic storage, providing convenient additional space while keeping everyday living areas uncluttered. The attic floor was finished with plywood, allowing safe access and bountiful space to store all your excess belongings.
Additional Property Storage
Positioned discreetly along the backside of the property, a shipping container provides substantial additional storage for equipment, seasonal items, tools, and other property needs that require shelter from the elements.