LOWER RESIDENCE
A Retreat Within the Estate
Set on its own private level among the trees, the approximately 1,500-square-foot Lower Residence is an individually custom-designed two-bedroom, two-bath home with a personality entirely its own.
Where the Upper Residence feels dramatic and expansive, the Lower Residence feels intimate, secluded, and deeply connected to its wooded surroundings.
Large windows invite natural light into the home while the landscape provides an exceptional sense of privacy.
The residence is offered fully furnished, with modern furniture and decor throughout its living areas and bedrooms.
The kitchen received all new appliances in 2026, including fridge, oven, stove, microwave, dishwasher, washer and dryer (Laundry Room), creating a turnkey second residence ready to be enjoyed immediately. Ample space is provided in the open kitchen by way of a new butcher block island, as well as an additional buffet style section adorned with storage cabinets.
Whether used for family, guests, extended stays, or simply as another private retreat within Whitehaven Ridge, the Lower Residence is a complete home in its own right.

PRIVATE OUTDOOR LIVING
Dedication. Expertise. Passion.
Approximately 1,800 Square Feet Across Multiple Levels
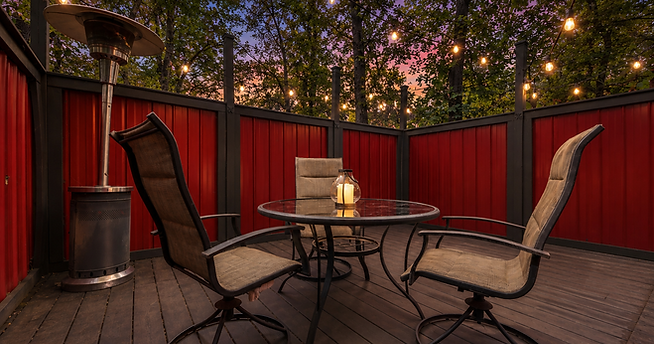
Along the side and rear of the Lower Residence are approximately 1,800 square feet of multi-level decking.
Instead of a single conventional deck, different elevations create a series of individual outdoor spaces that can be used for dining, lounging, entertaining, or simply enjoying the quiet surroundings.
The decks are exceptionally private, tucked into the landscape and largely removed from the activity of the rest of the estate.
Their scale also creates opportunities for additional outdoor amenities, including potential space for a hot tub or spa.
Nearly 1,800 square feet of outdoor living gives the Lower Residence something special:
Room to disappear for a while.




Private Living with Refined Modern Finishes
Offering approximately 1,500 square feet of thoughtfully designed living space, the Lower Residence combines modern comfort with exceptional views and complete privacy.
The open-concept floor plan seamlessly connects the kitchen, dining, and living areas, creating an inviting space for both everyday living and entertaining. The kitchen was updated with all new appliances in 2026 and features a beautiful butcher block island, a matching buffet for additional workspace and serving, and abundant cabinetry that provides generous storage without sacrificing style.
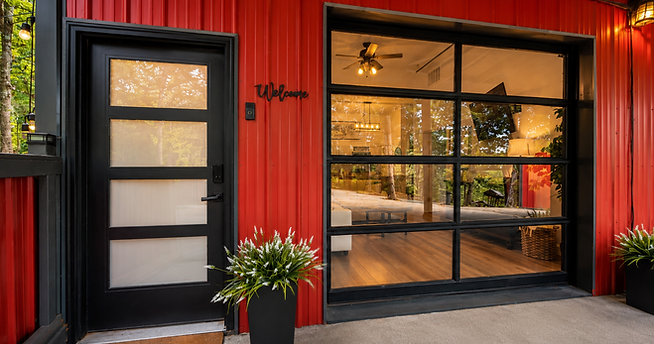
Expansive front-facing glass fills the main living area with natural light while framing picturesque views of the surrounding estate. Whether enjoying a quiet morning coffee or hosting family and friends, the living space offers a peaceful setting that showcases the beauty of Whitehaven Ridge.
Designed to complement the property's unique character, this 2 bedroom, 2 full bathroom barndominium delivers the perfect balance of warmth, functionality, and modern amenities in a private retreat unlike any other.


THE PRIMARY SUITE
A Vast 600 Square Feet to Retreat to…
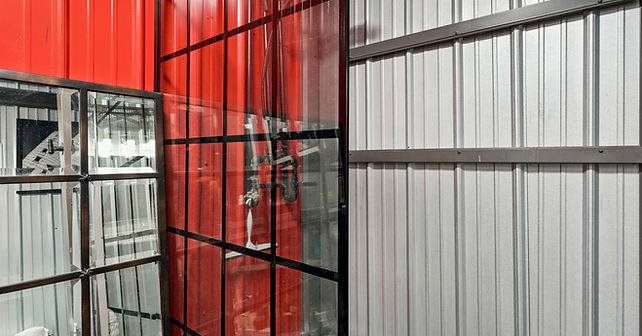
The centerpiece of the Lower Residence is its remarkable 600-square-foot primary suite, with custom metal walls making a striking architectural statement. This provides a distinctive, contemporary character that complements the residence’s modern barndominium design.
Soaring 16-foot exposed ceilings give the room an unexpected sense of scale, while its generous dimensions allow space for sleeping, sitting, and relaxing without compromise.
A bathtub incorporated into the suite adds another layer of retreat, creating an environment designed to slow things down.
It’s not simply a bedroom.
It’s a private destination within the residence.